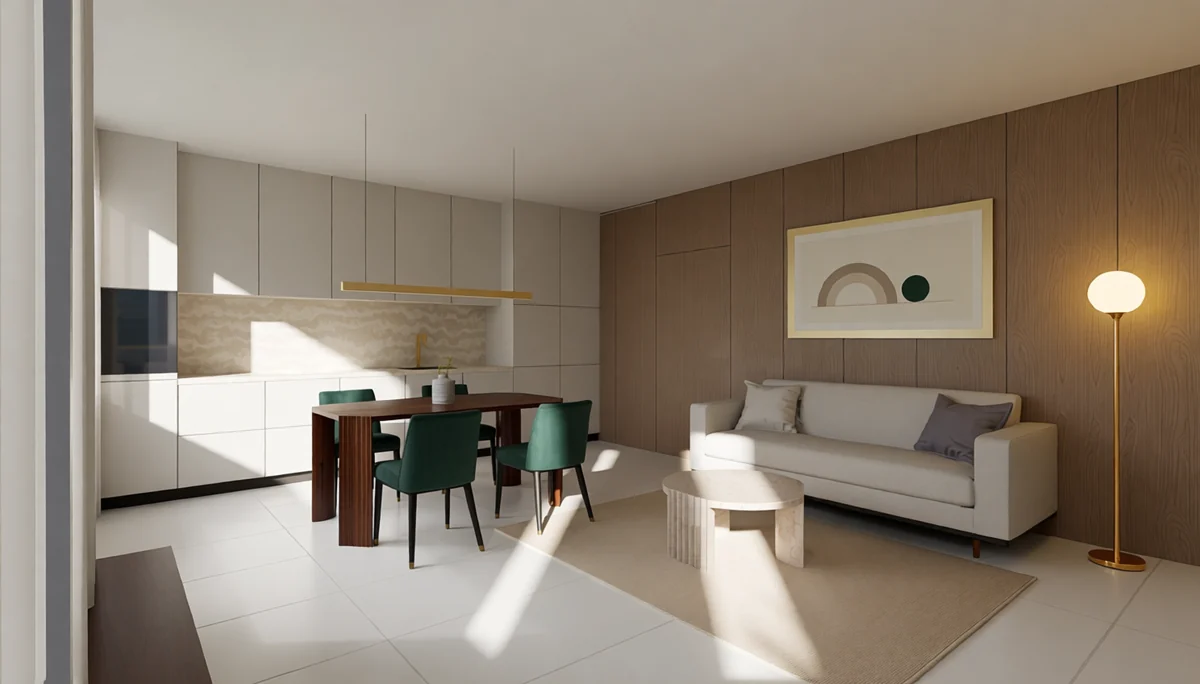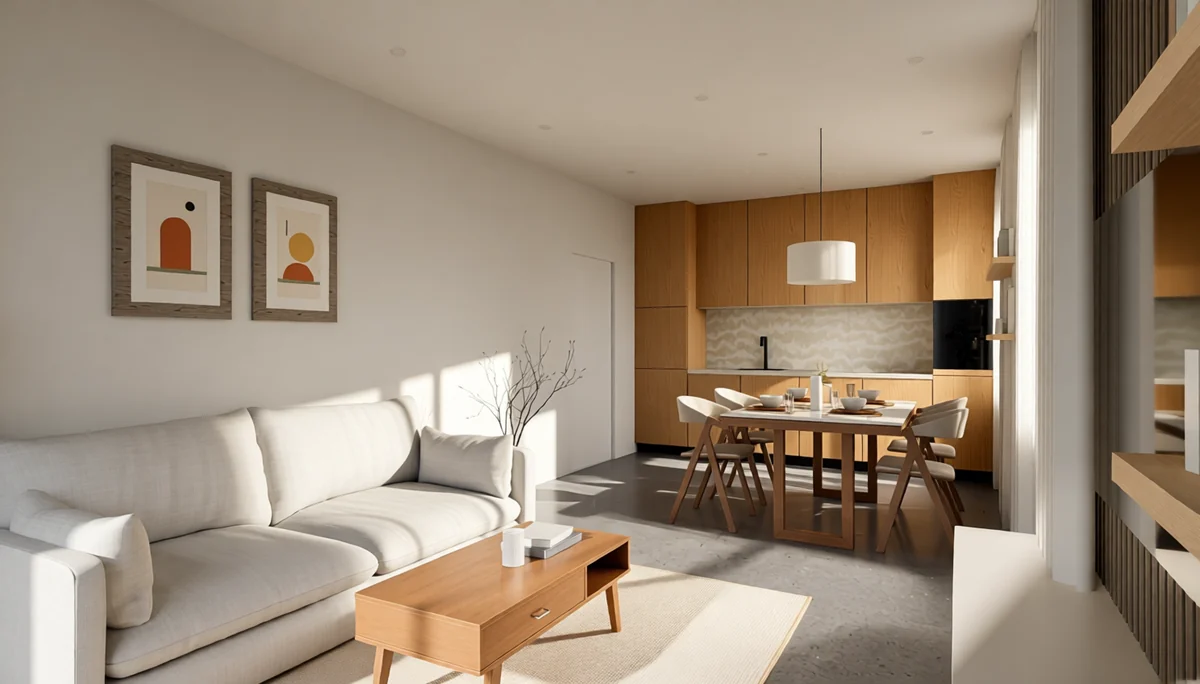
Living room: a pale linen sofa, an oak coffee table, two framed prints, the dining table and the oak kitchen beyond

Japandi apartment

Every room of one flat, in oak, linen and warm white.

74.1 m² in 3D, then as the final image

Drag the line across each view.
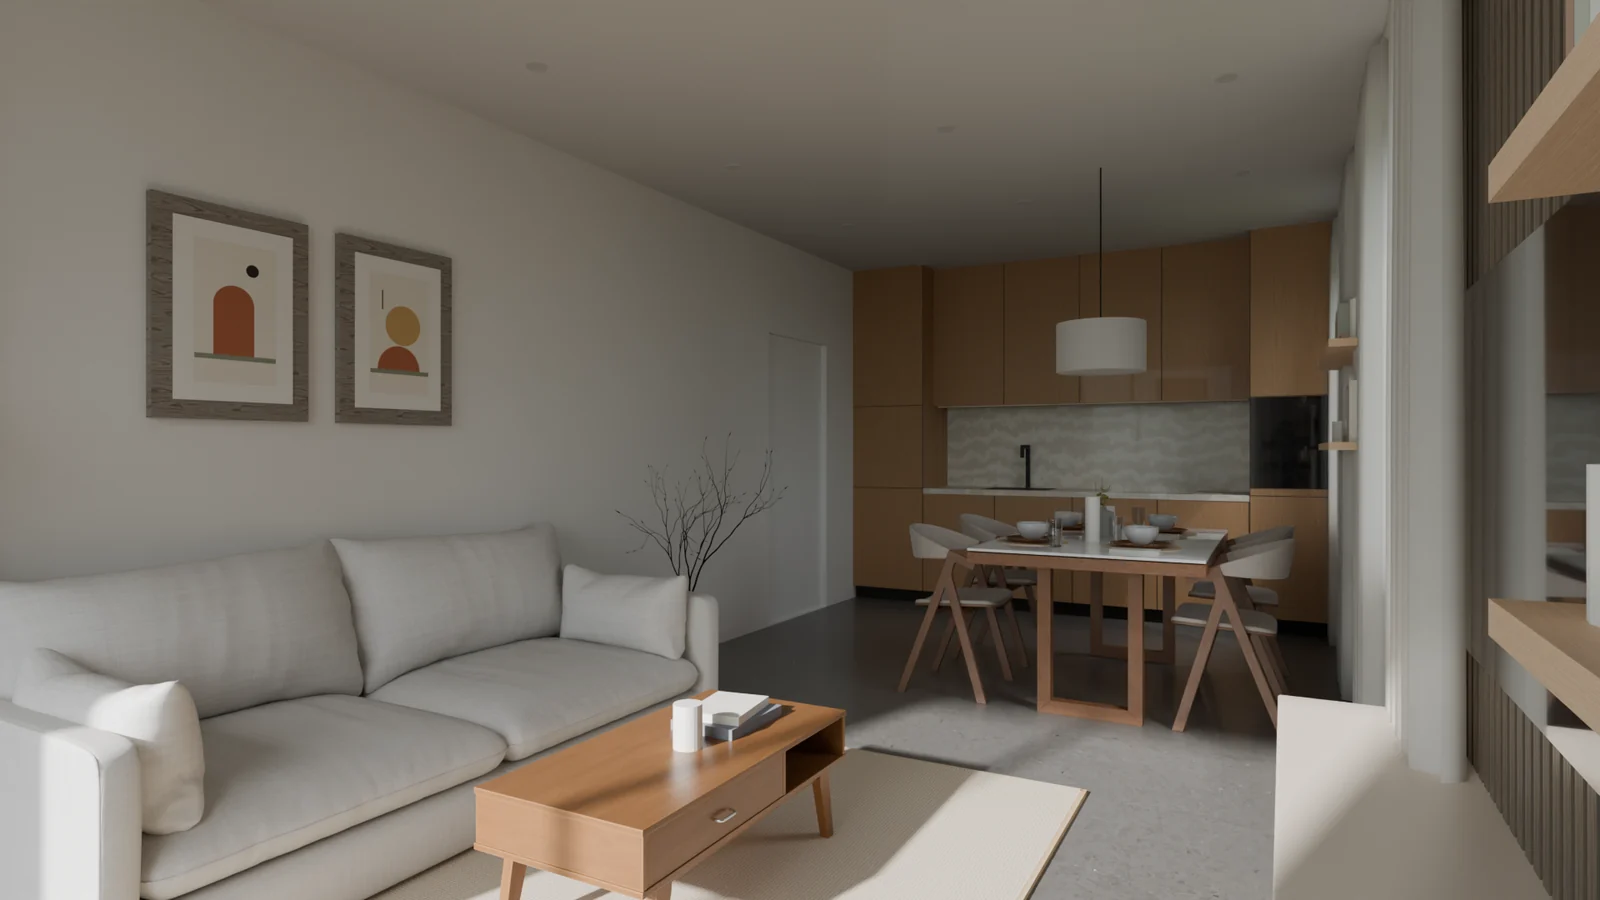
  • Living room: a pale linen sofa, an oak coffee table, two framed prints, the dining table and the oak kitchen beyond The 3D render of the same view, before the final image
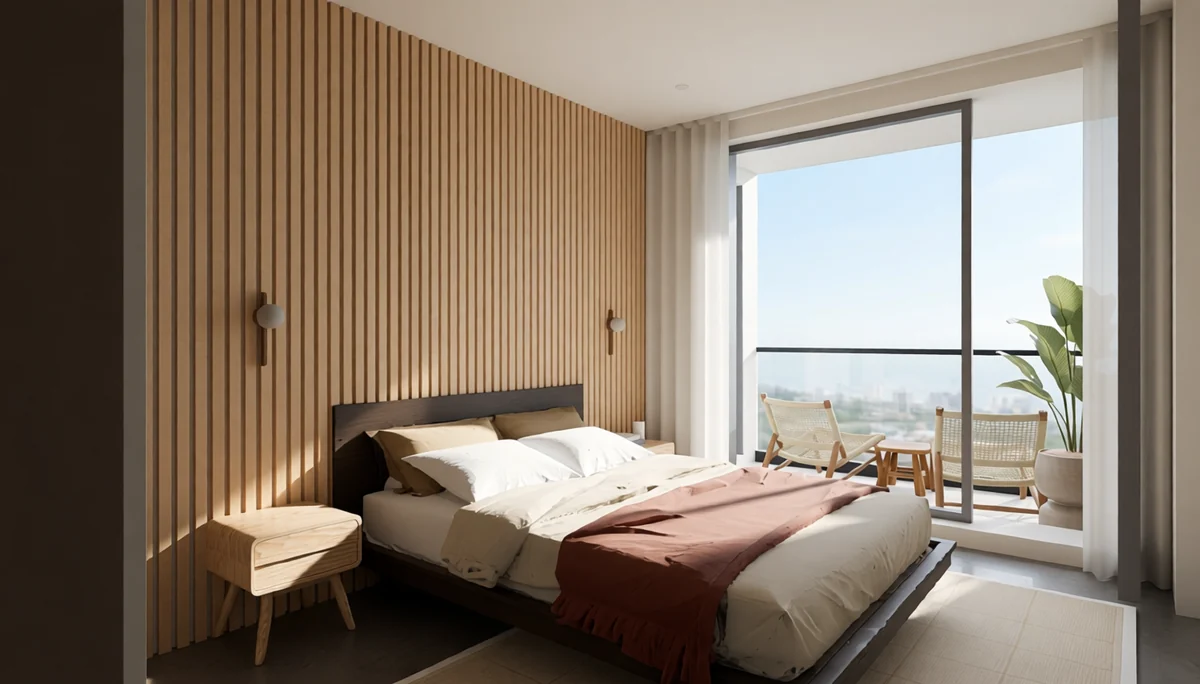
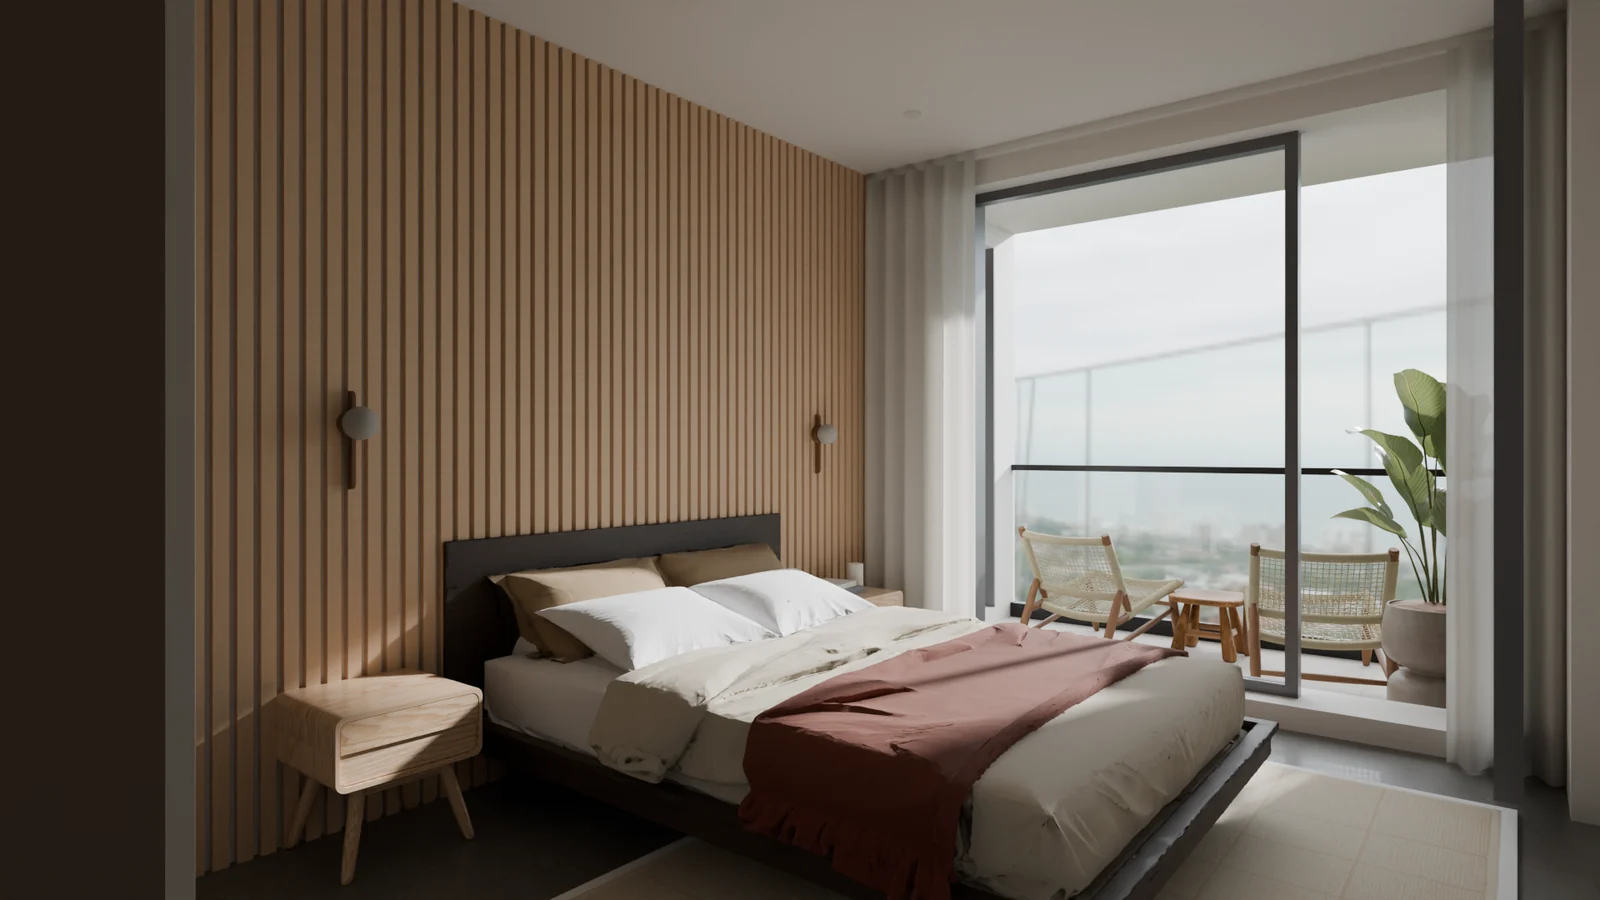
  • Parents' bedroom from the door: a low oak bed with a terracotta throw, an oak slat wall and the glass door to the loggia The 3D render of the same view, before the final image
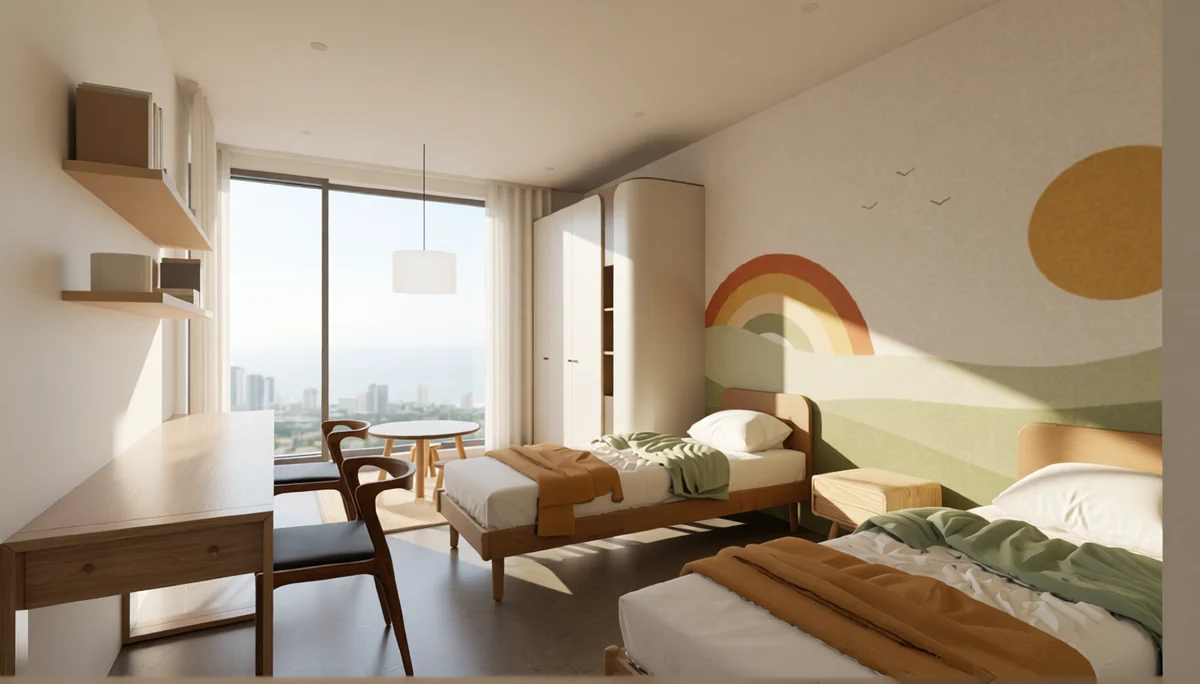
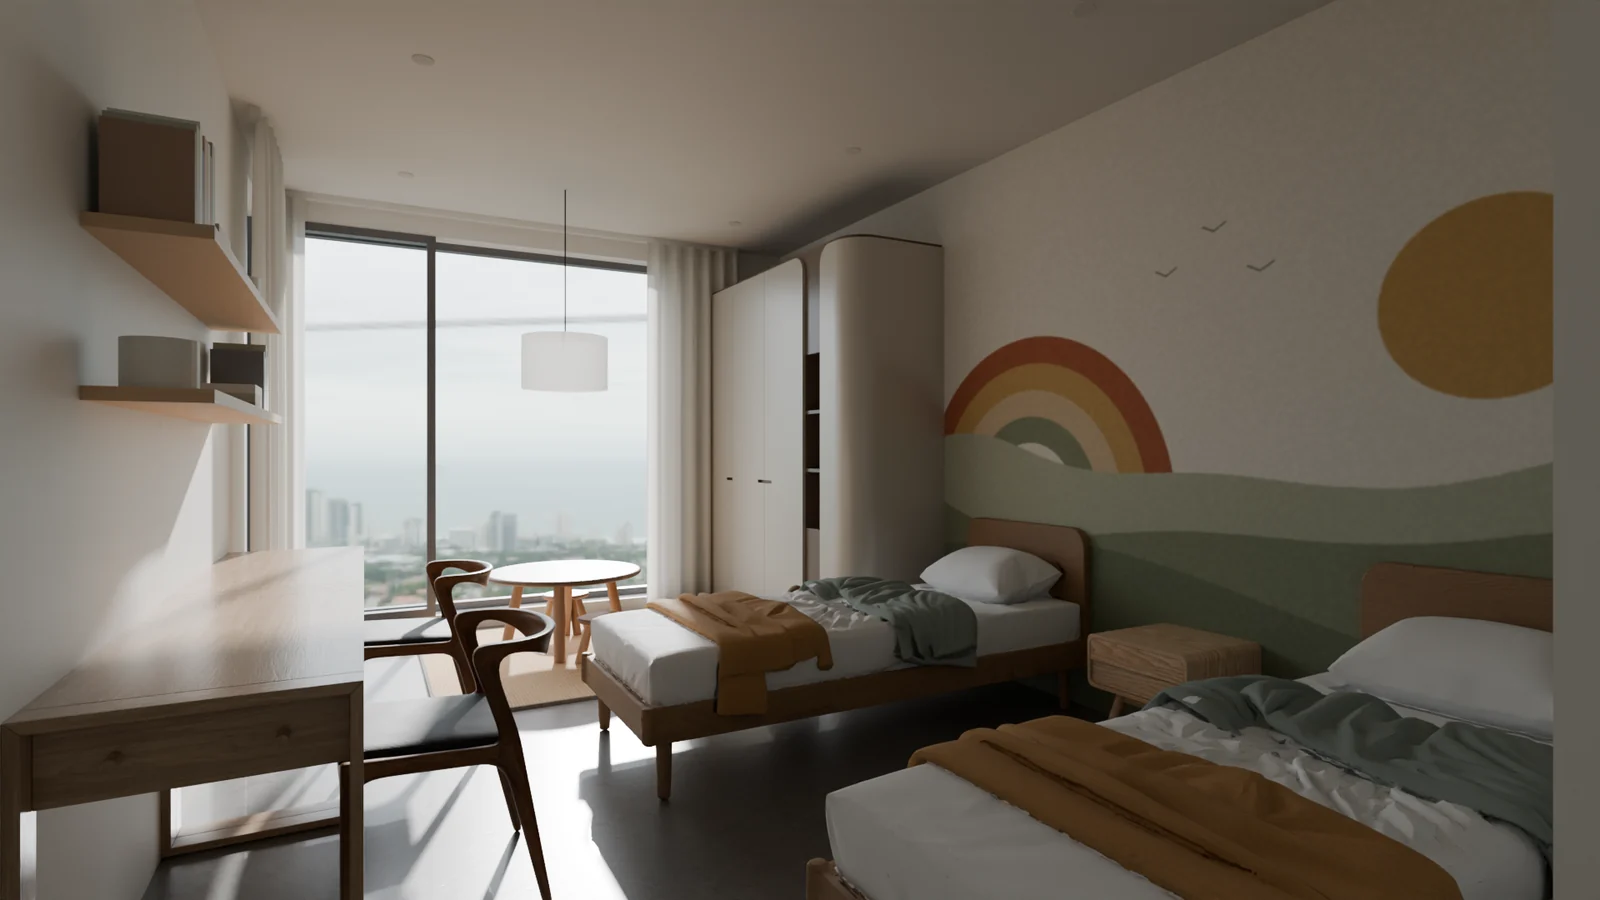
  • Kids' room from the door: a rainbow and sun mural, two oak beds, a desk by the window The 3D render of the same view, before the final image

74.1 m²

One apartment, designed room by room. Oak, linen and warm white walls throughout, and one colour per room: terracotta in the living room, sage and ochre in the kids' room.

Room
Two-bedroom apartment: living, dining and kitchen, a parents' bedroom, a kids' room for two, hall, bathroom and loggia
Area
74.1 m² indoors, plus a 3.6 m² loggia
Floor plan
A real apartment plan
Images
3D render in Blender, made photo-real by an AI pass
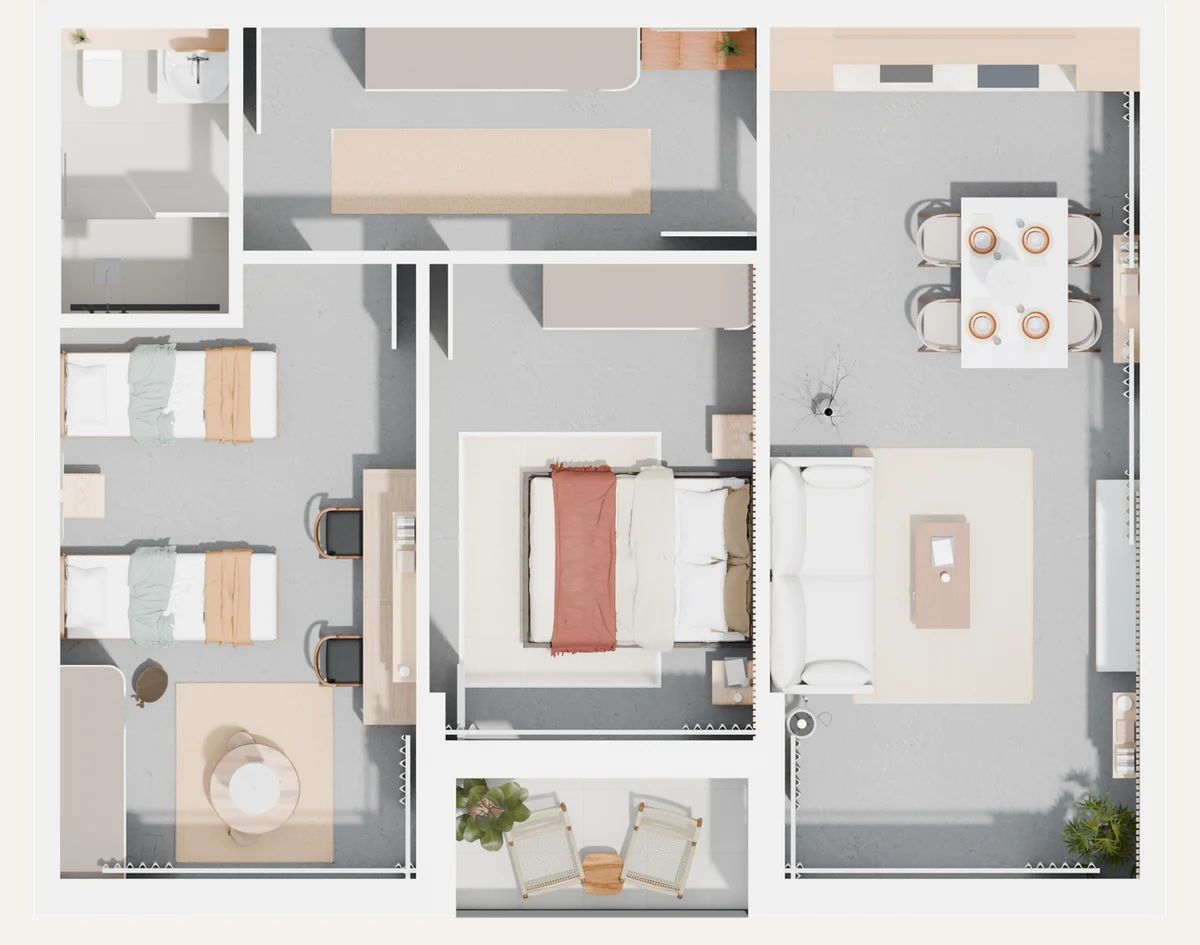
The whole apartment from straight above in 3D, furnished: living room and kitchen, two bedrooms, hall, bathroom and loggia
The whole apartment from above, built in 3D on the real plan.

6 more views

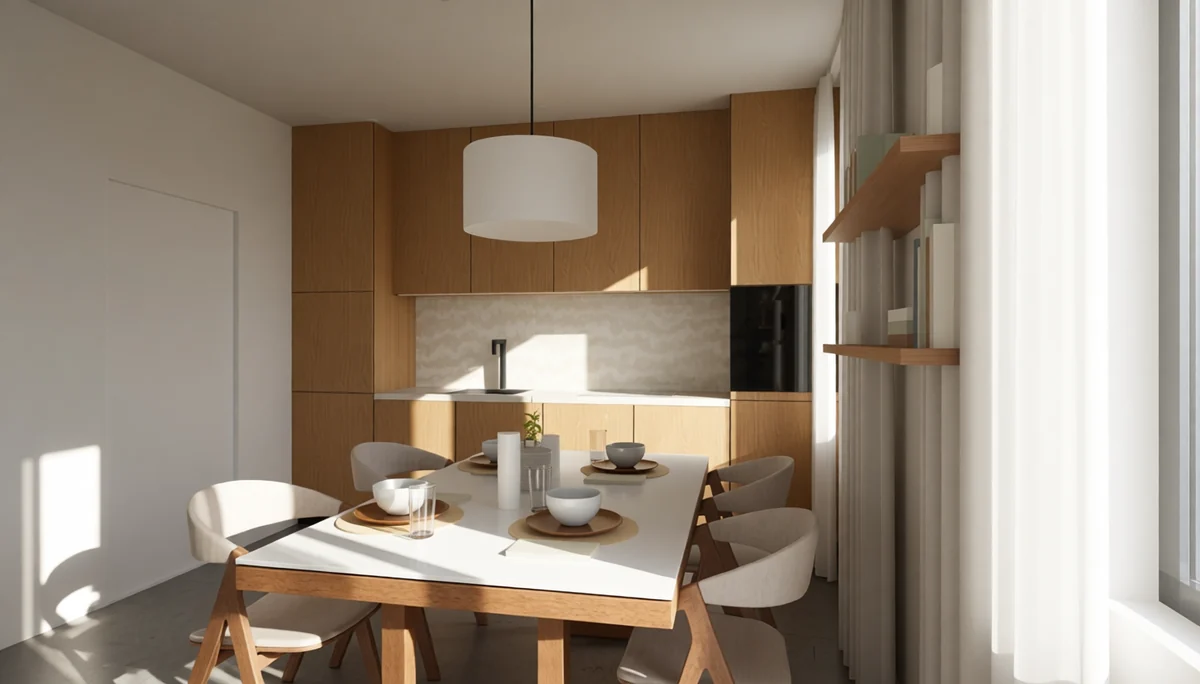
  • The dining table set with stoneware in front of the oak kitchen and its stone backsplash
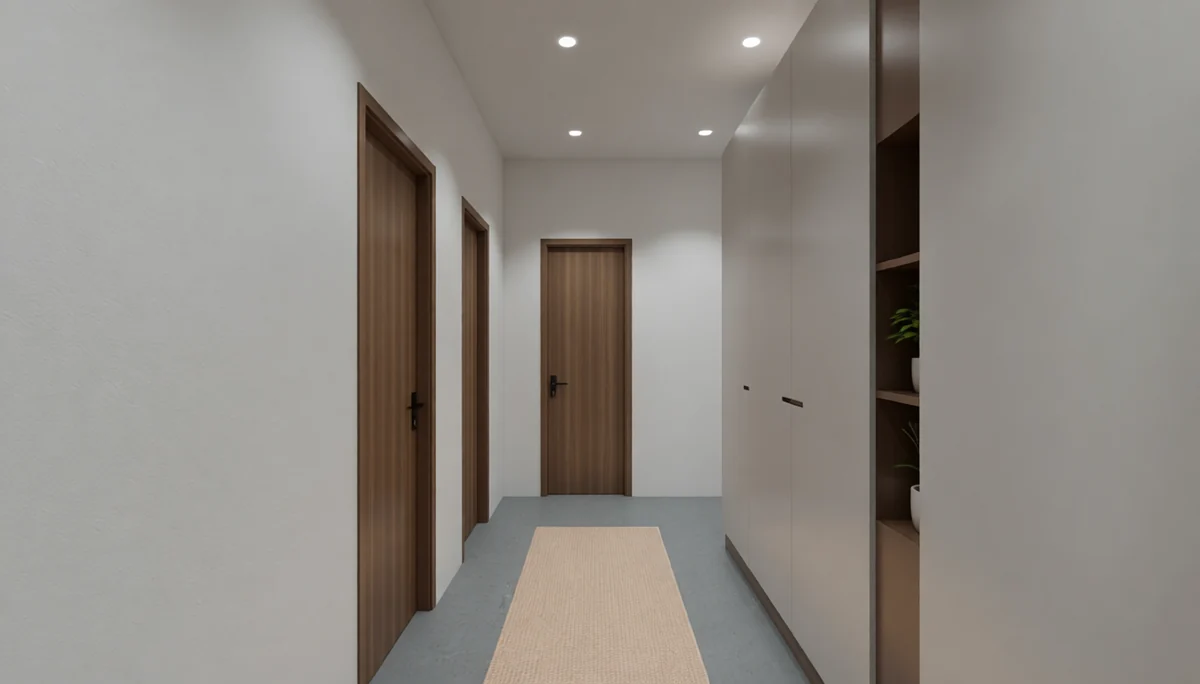
  • The hall from the living-room door: oak doors, a long runner and a tall white wardrobe
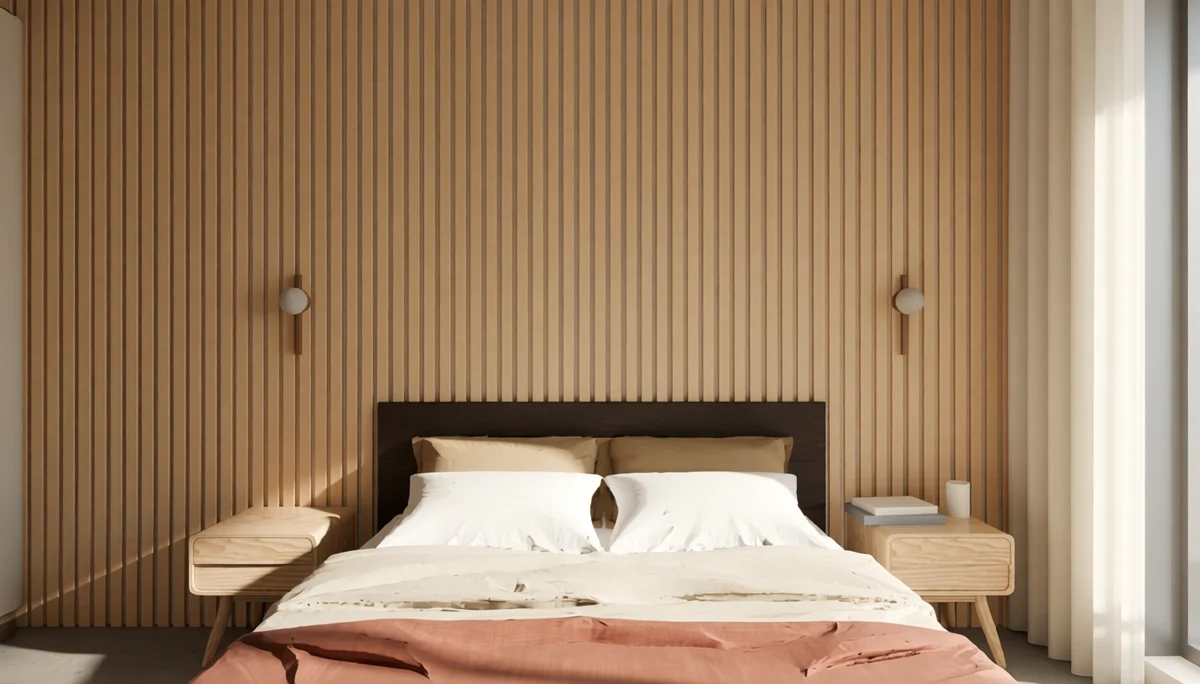
  • The low oak bed straight on, with oak nightstands and wall lamps on the slat wall
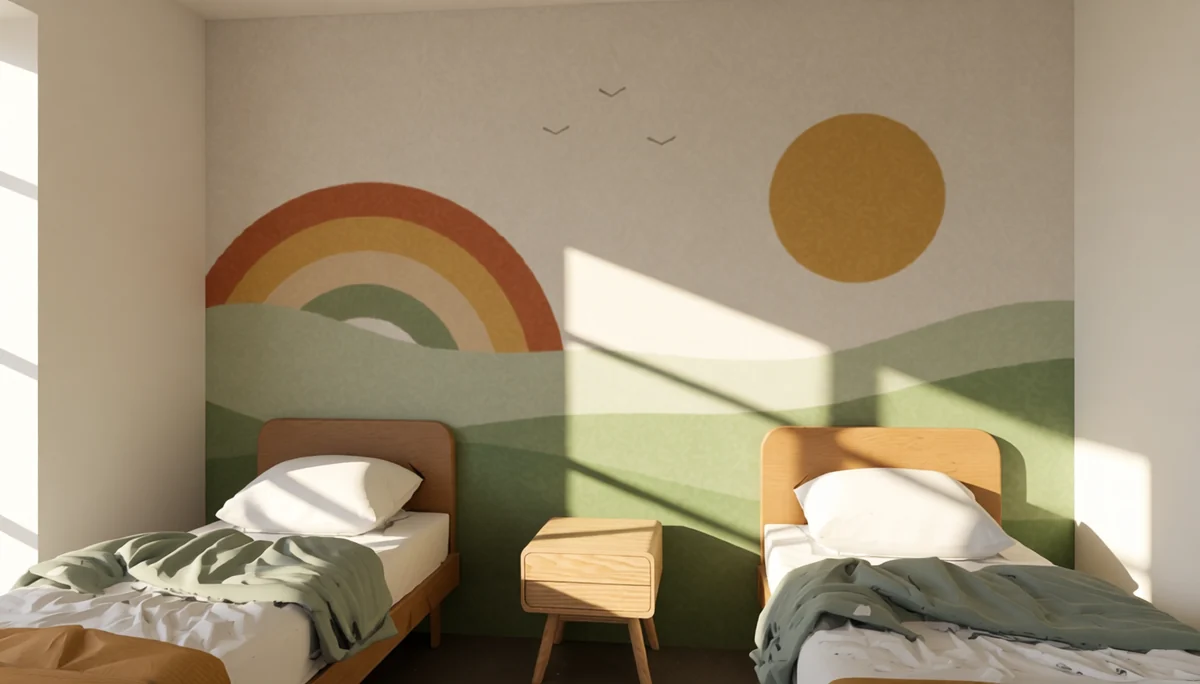
  • The two oak beds side by side under the painted rainbow mural
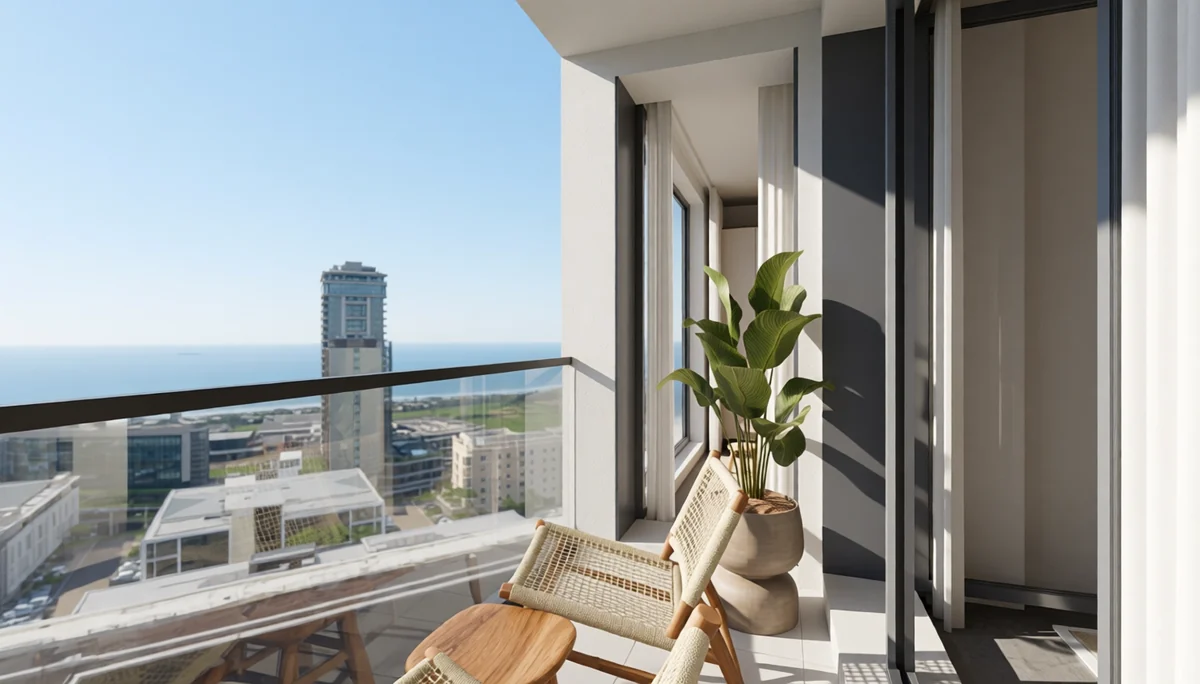
  • The loggia: a woven chair and a plant beside the glass, the city below
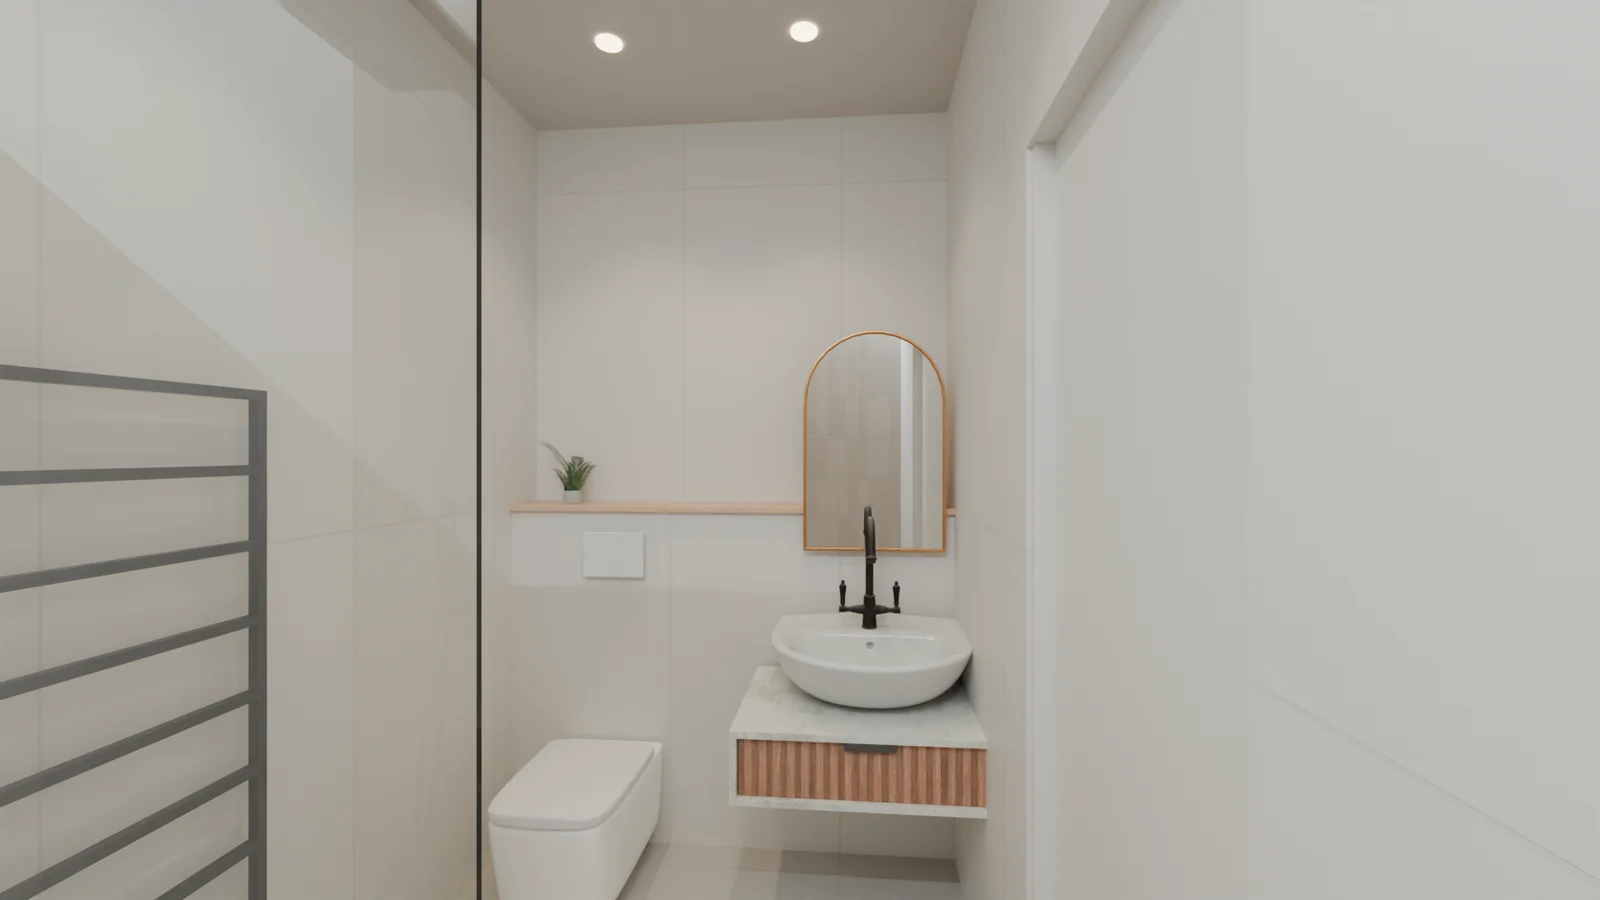
  • Bathroom: a round mirror over a vessel basin on an oak shelf, white tiles, a wall-hung WC

A question, a floor plan, a room you would like to see built.

Write to us at

domelostudio@hotmail.com