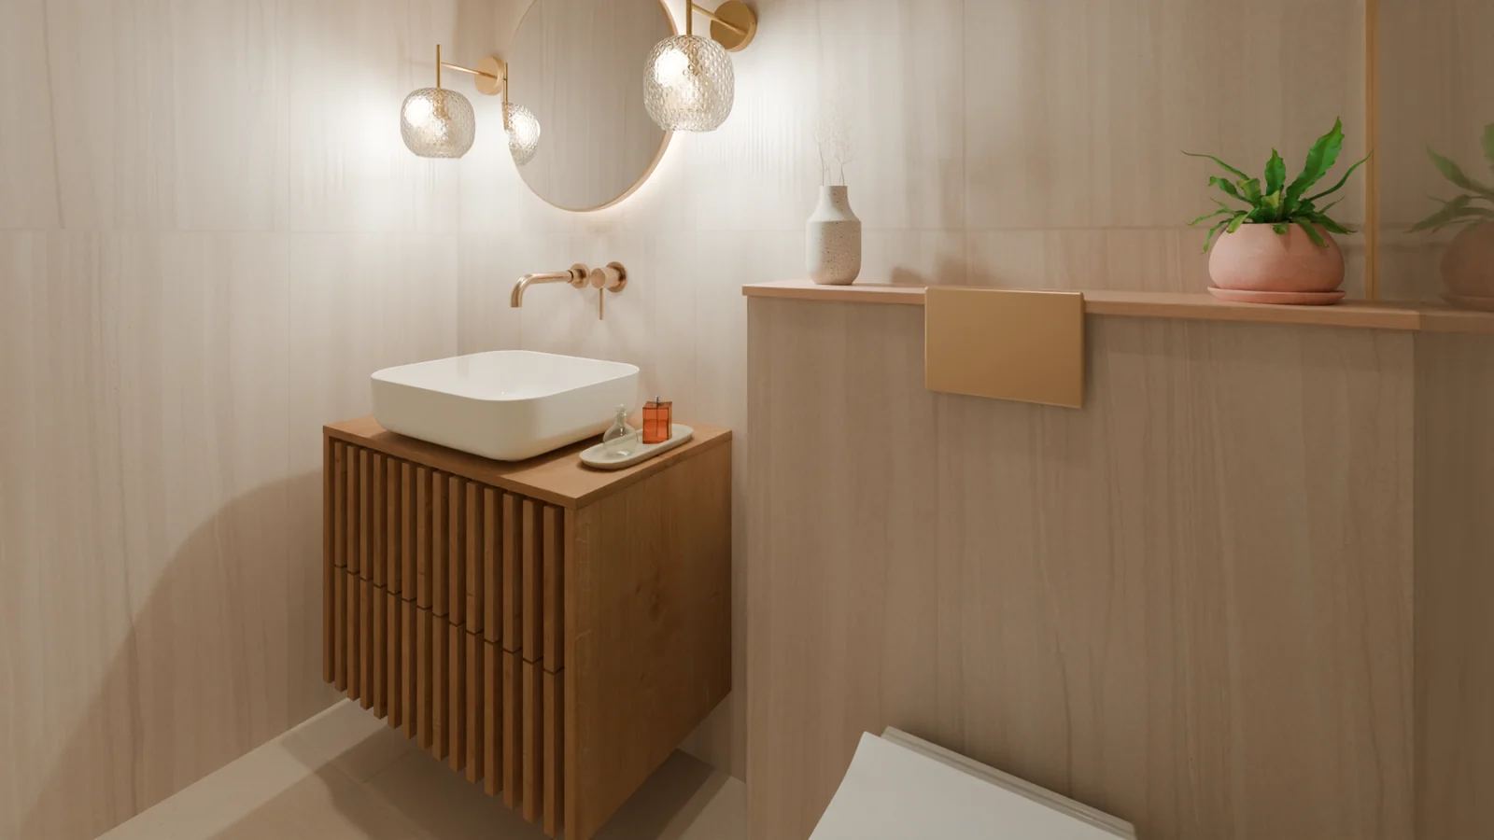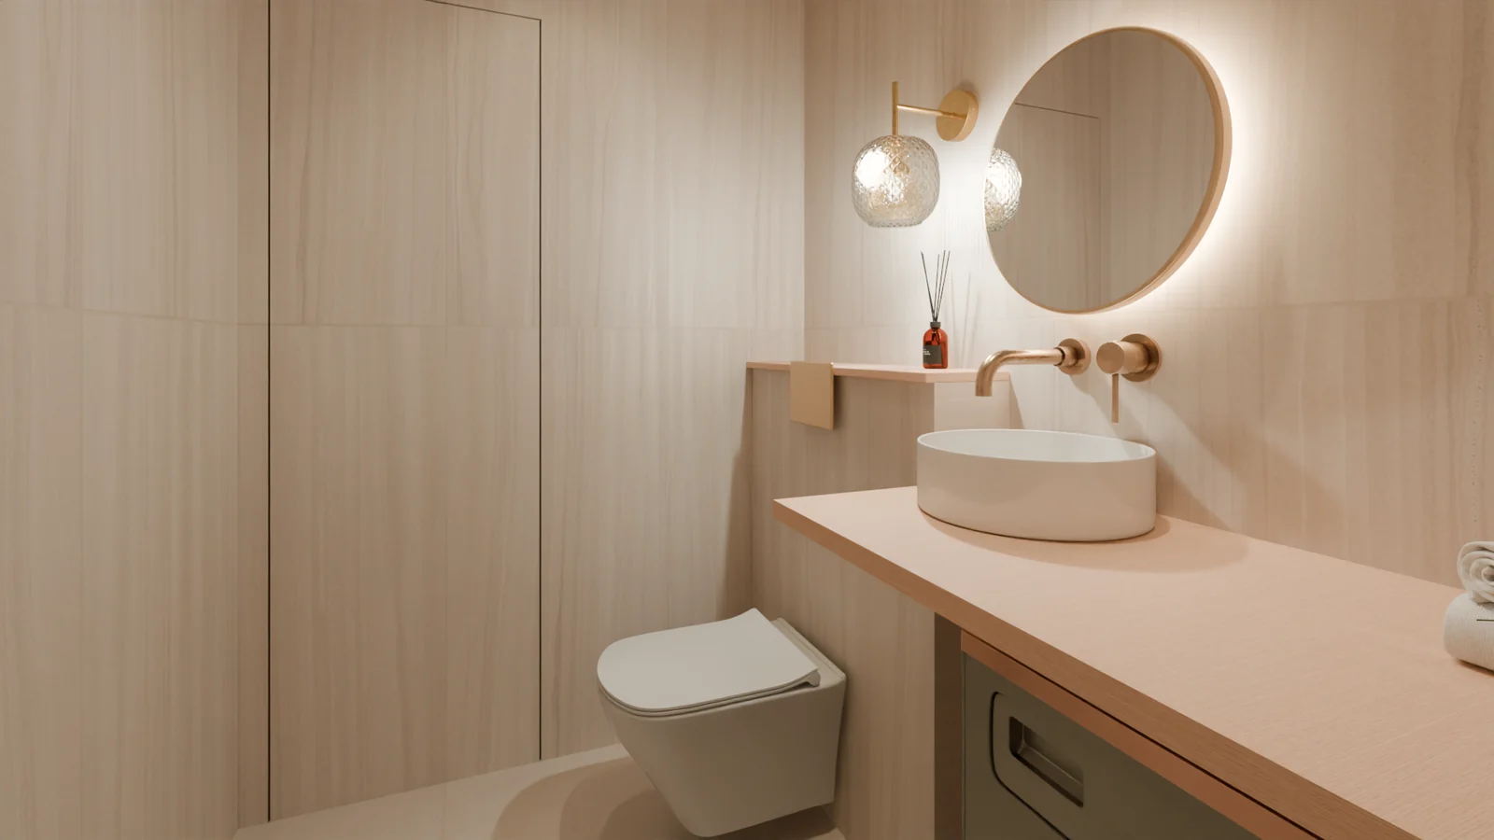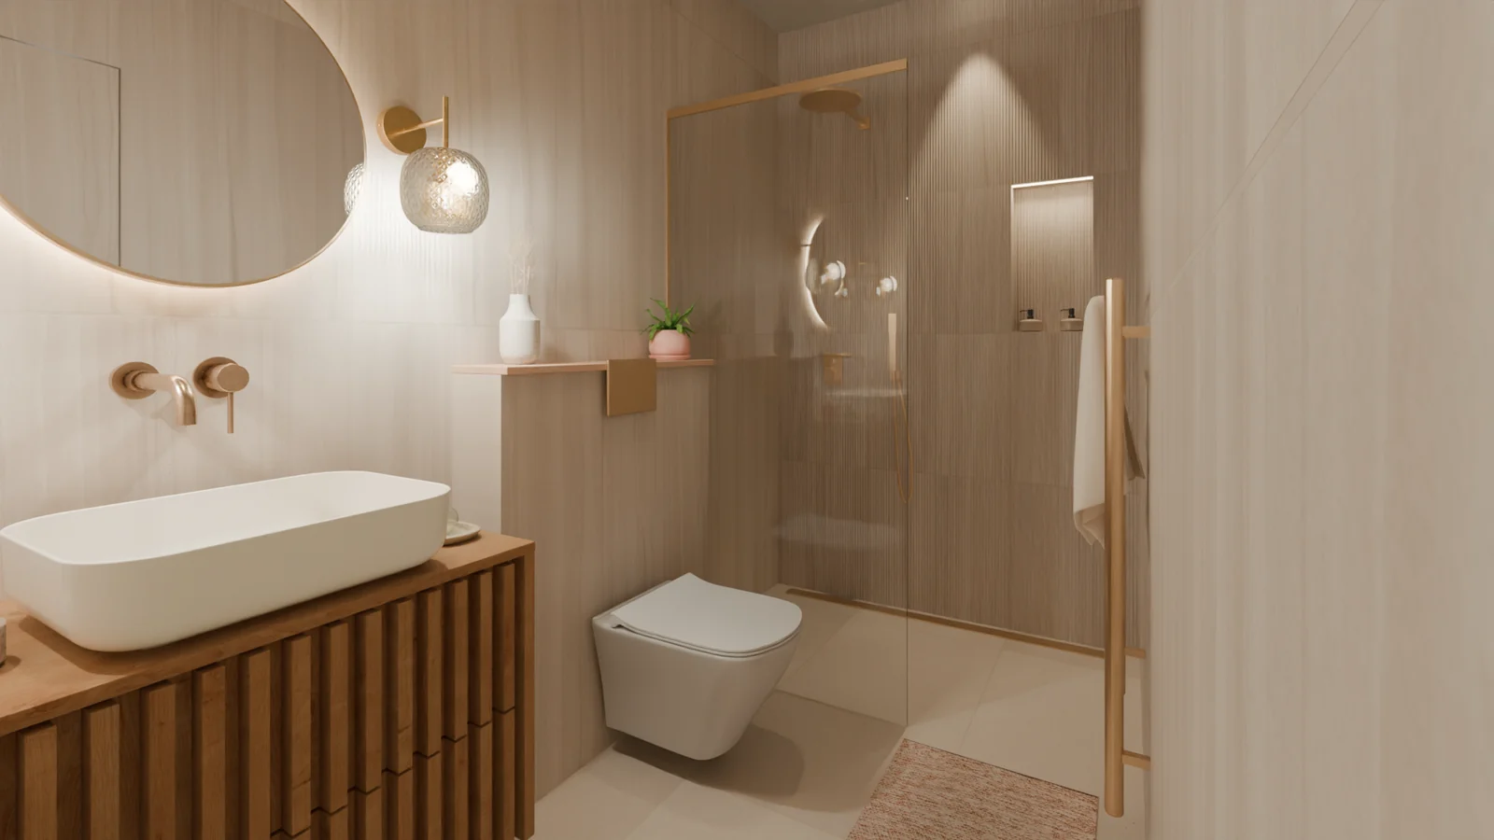
Travertine bathroom from the door: fluted oak vanity with a white basin, round lit mirror, brass wall lamp, walk-in shower

Travertine bathroom

Travertine walls, brushed brass and a fluted oak vanity.

4.6 m²

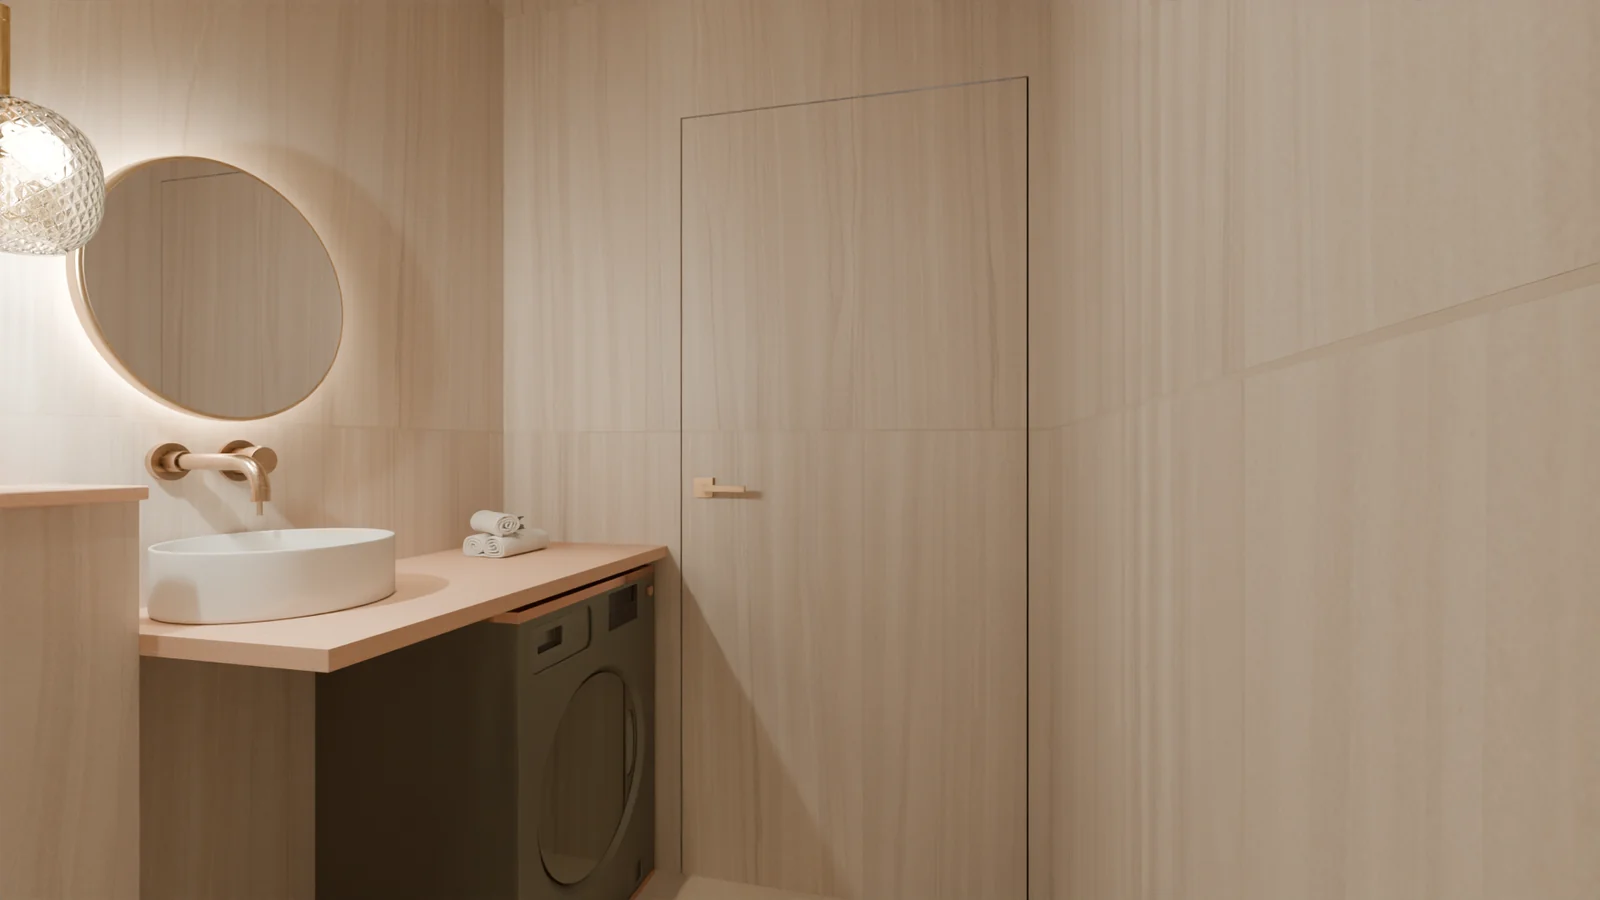
A bathroom and a separate WC with laundry. Vein-cut travertine on the walls, the same stone cross-cut on the floor, brushed brass fittings and doors clad in the tiles.

Room
Bathroom, and a separate WC with laundry
Area
4.6 m² bathroom, 2.8 m² WC
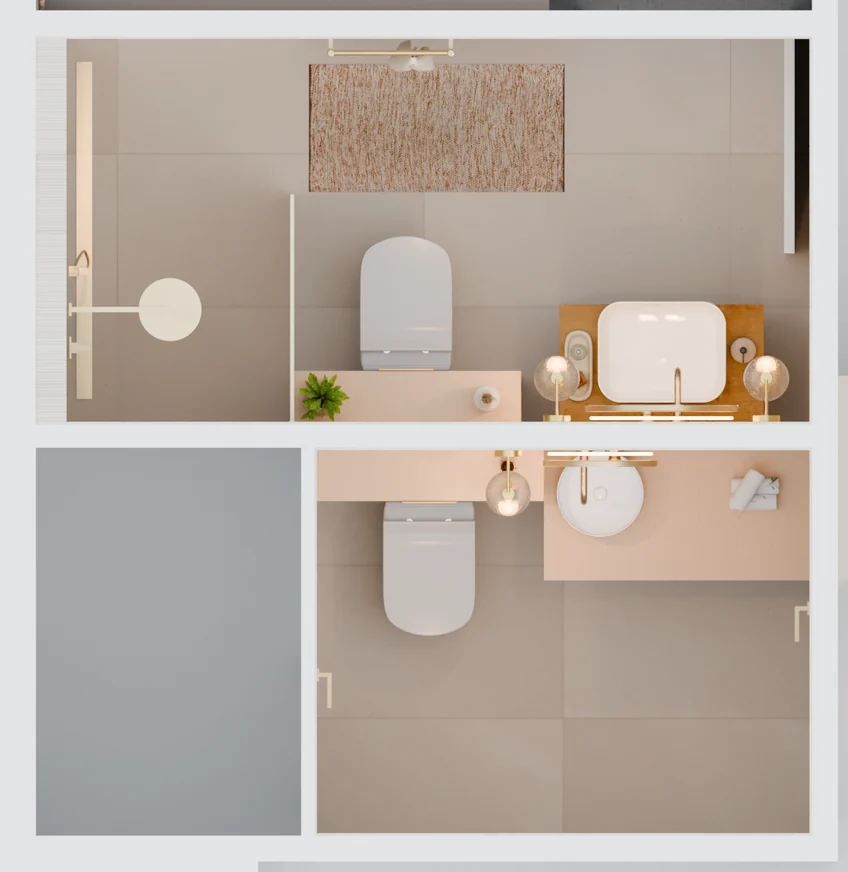
Floor plan
A real apartment plan
Images
3D render in Blender, no AI step
Travertine bathroom: the room from straight above in 3D, furnished, every piece in its place
The room from above, built in 3D on the real plan.

5 more views

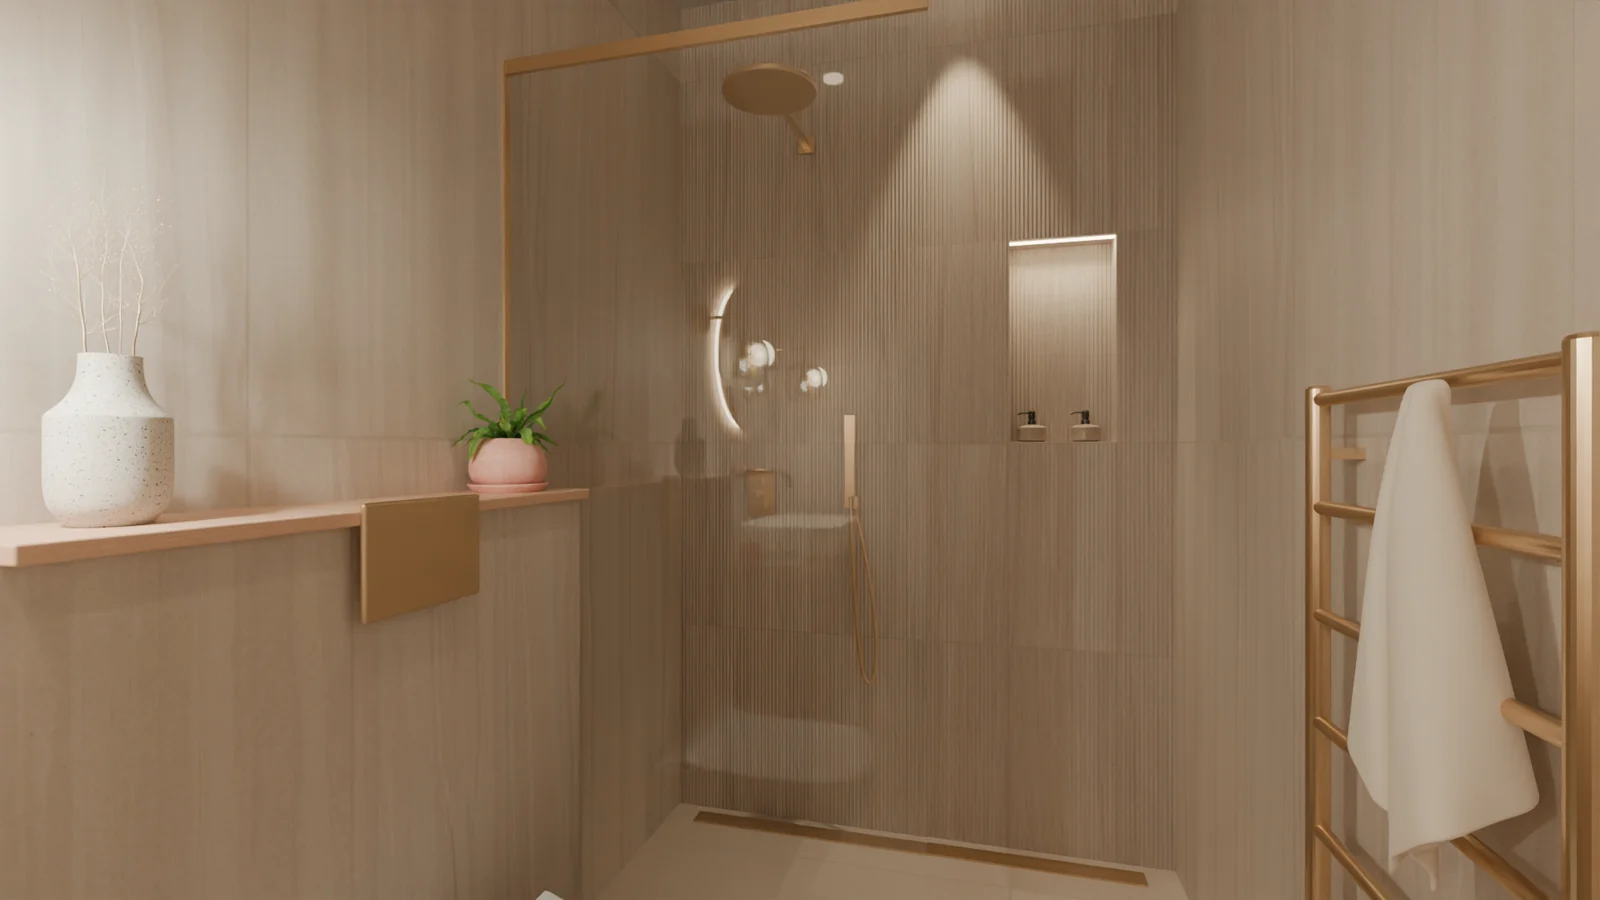
  • The walk-in shower: a ribbed travertine wall, a lit niche, a brass rain head and a heated towel rail
  • The fluted oak vanity, the brass tap and a plant on the ledge, seen from the shower
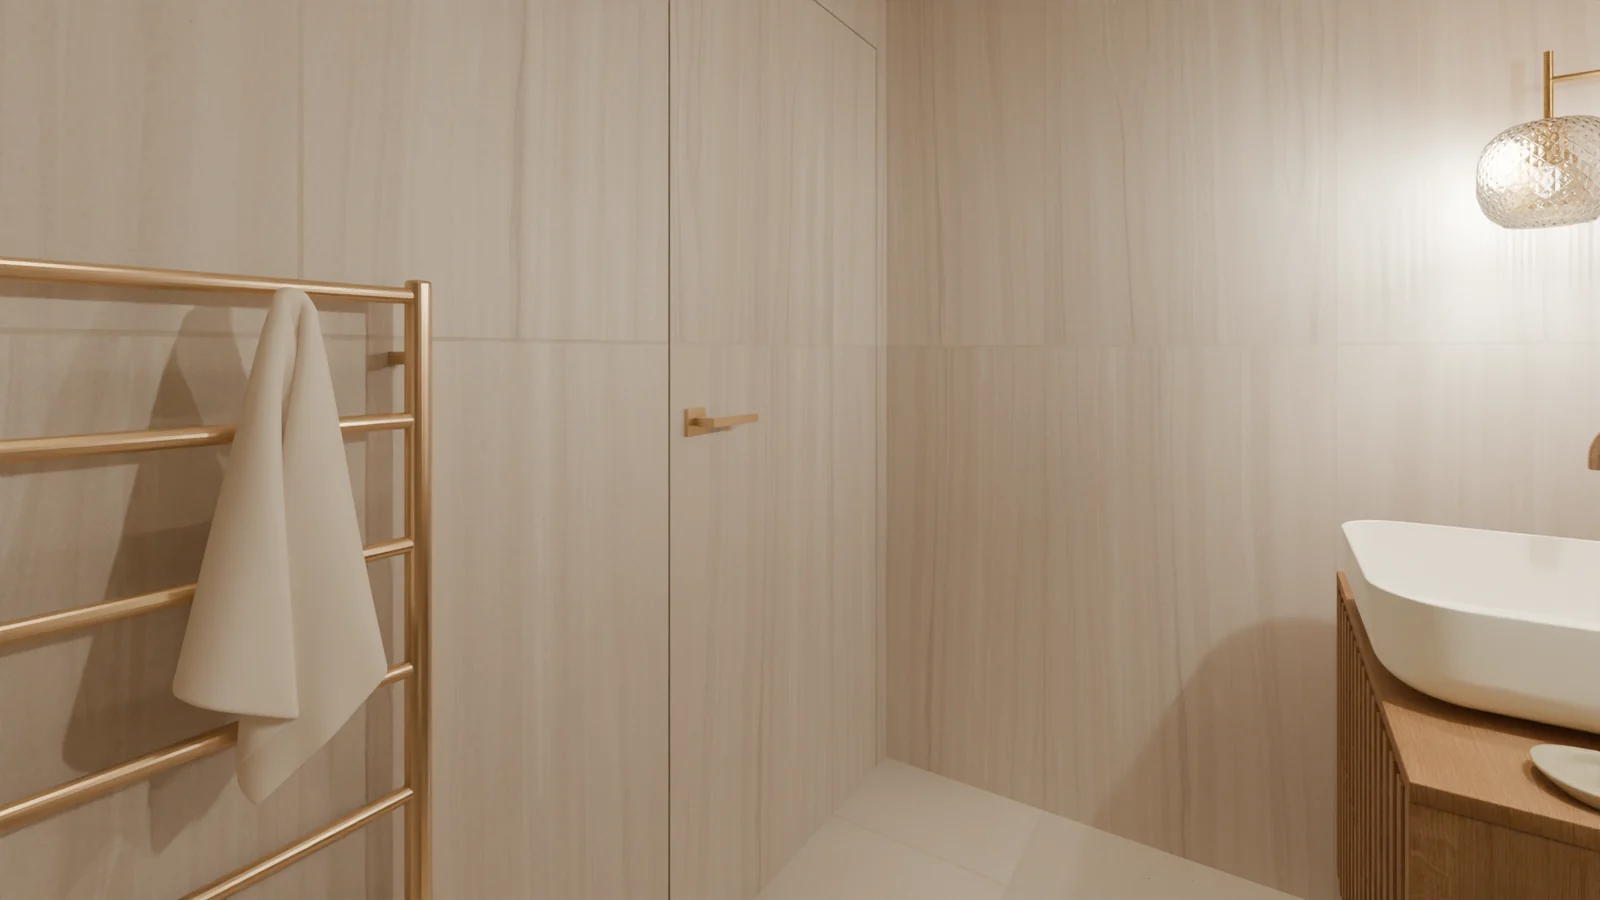
  • Toward the door: a brass towel rail and the door clad in the same tiles, with a brass lever
  • The WC with laundry: an oval basin on an oak worktop over the washing machine, a round lit mirror
  • The WC toward its door, clad in the tiles, with a brass lever

A question, a floor plan, a room you would like to see built.

Write to us at

domelostudio@hotmail.com