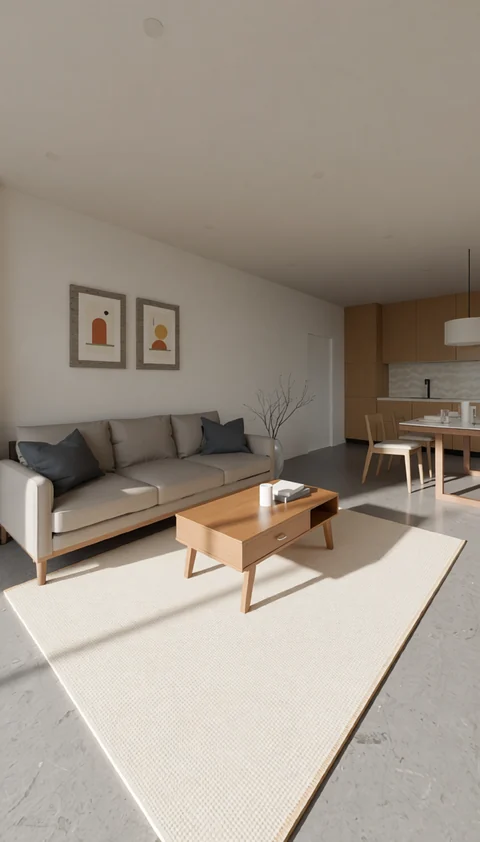
Japandi living room

Oak, linen and stone in one open room.

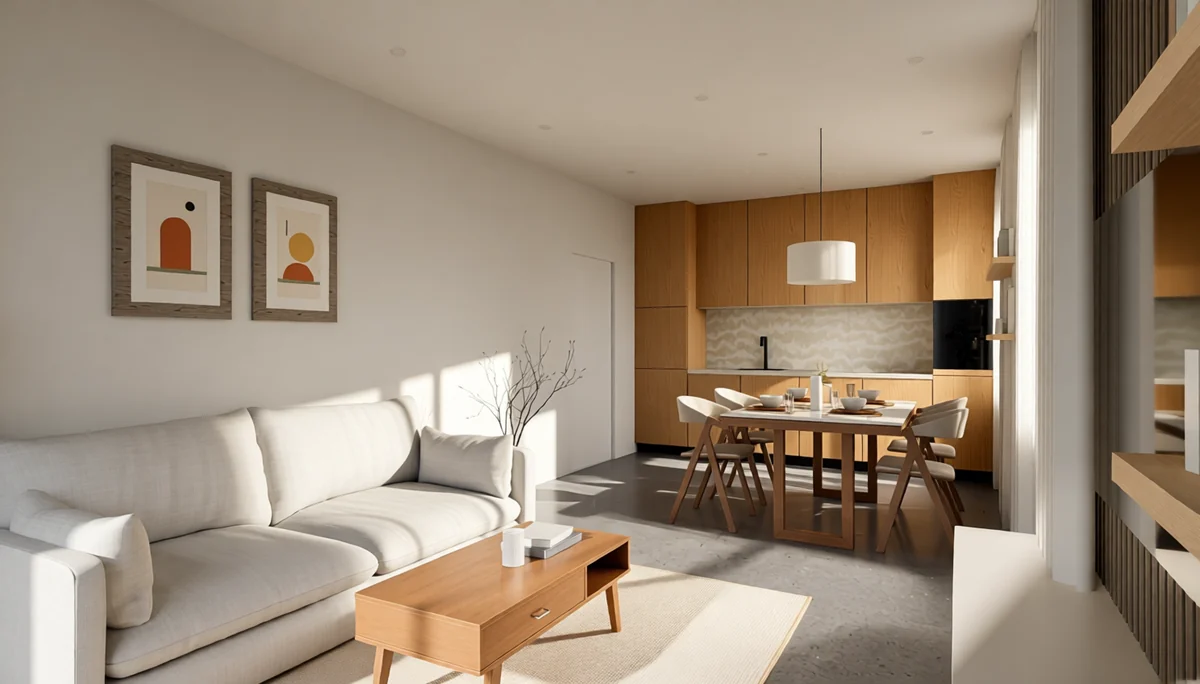
Japandi living room: beige sofa, oak coffee table, pale wool rug, two framed prints, the dining table and kitchen beyond

27.6 m² in 3D, then as the final image

Drag the line across each view.
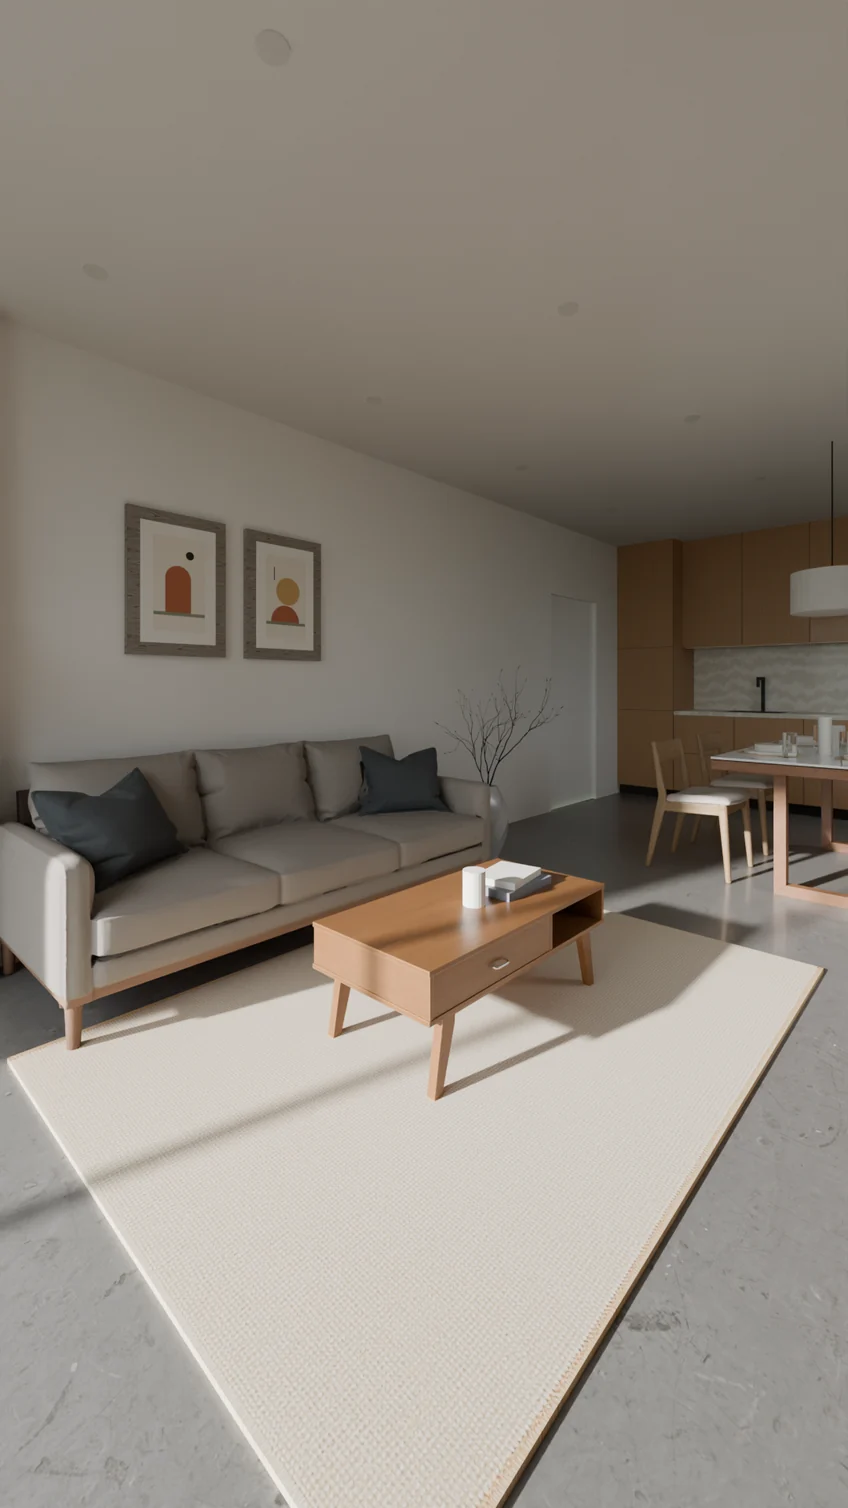
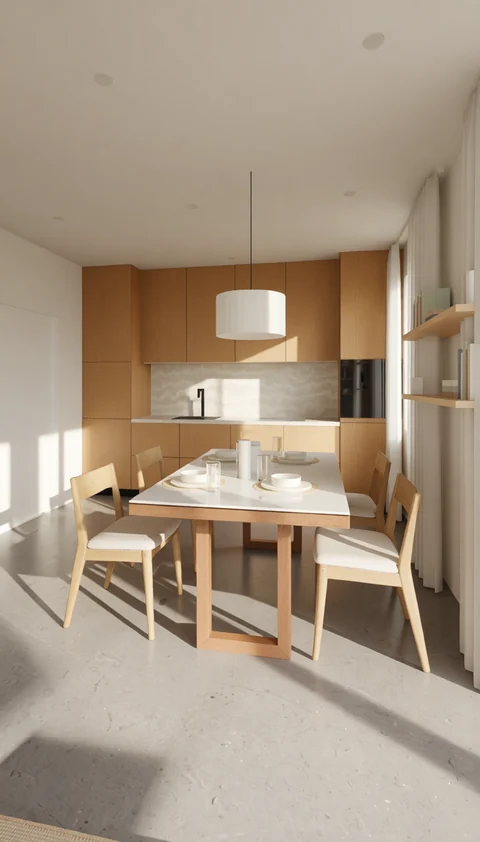
  • Japandi living room: beige sofa, oak coffee table, pale wool rug, two framed prints, the dining table and kitchen beyond The 3D render of the same view, before the final image
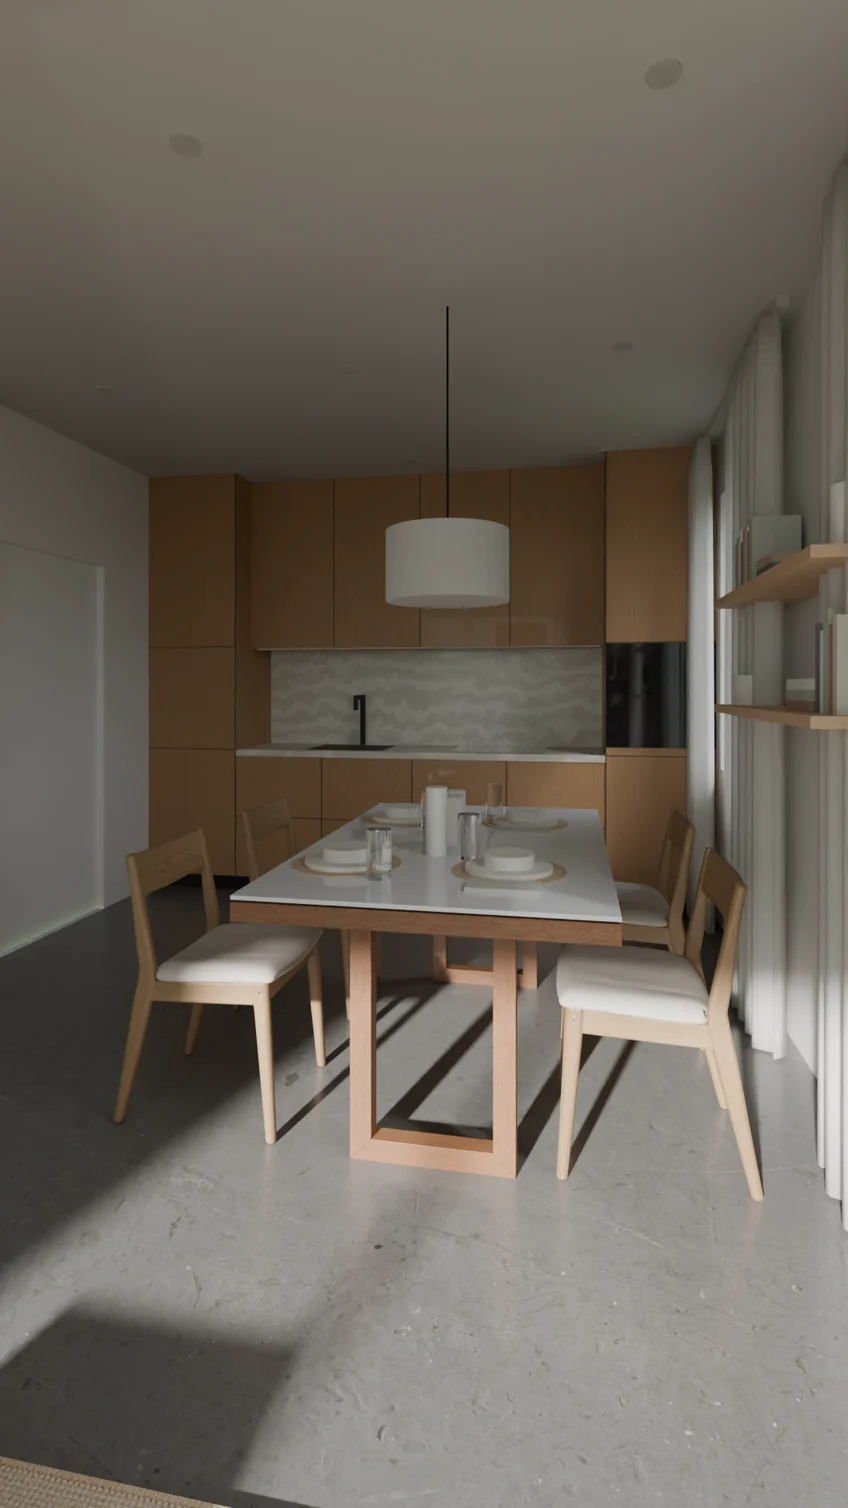
  • The oak dining table and chairs in front of the oak kitchen wall The 3D render of the same view, before the final image
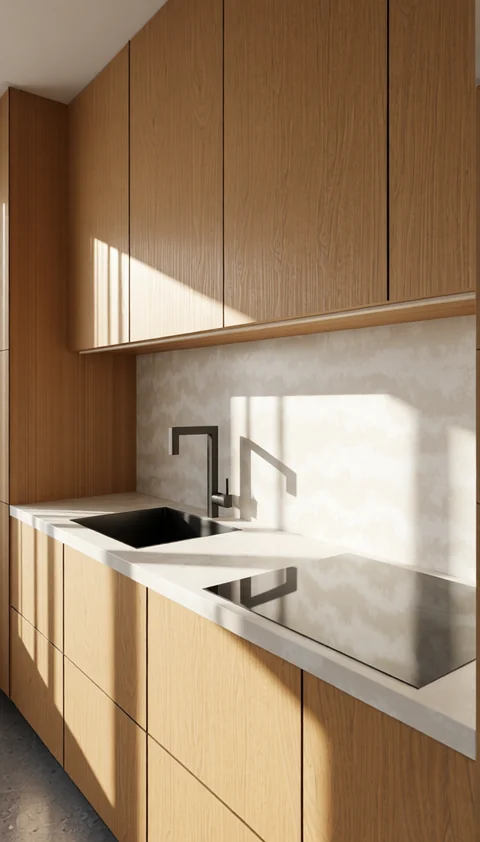
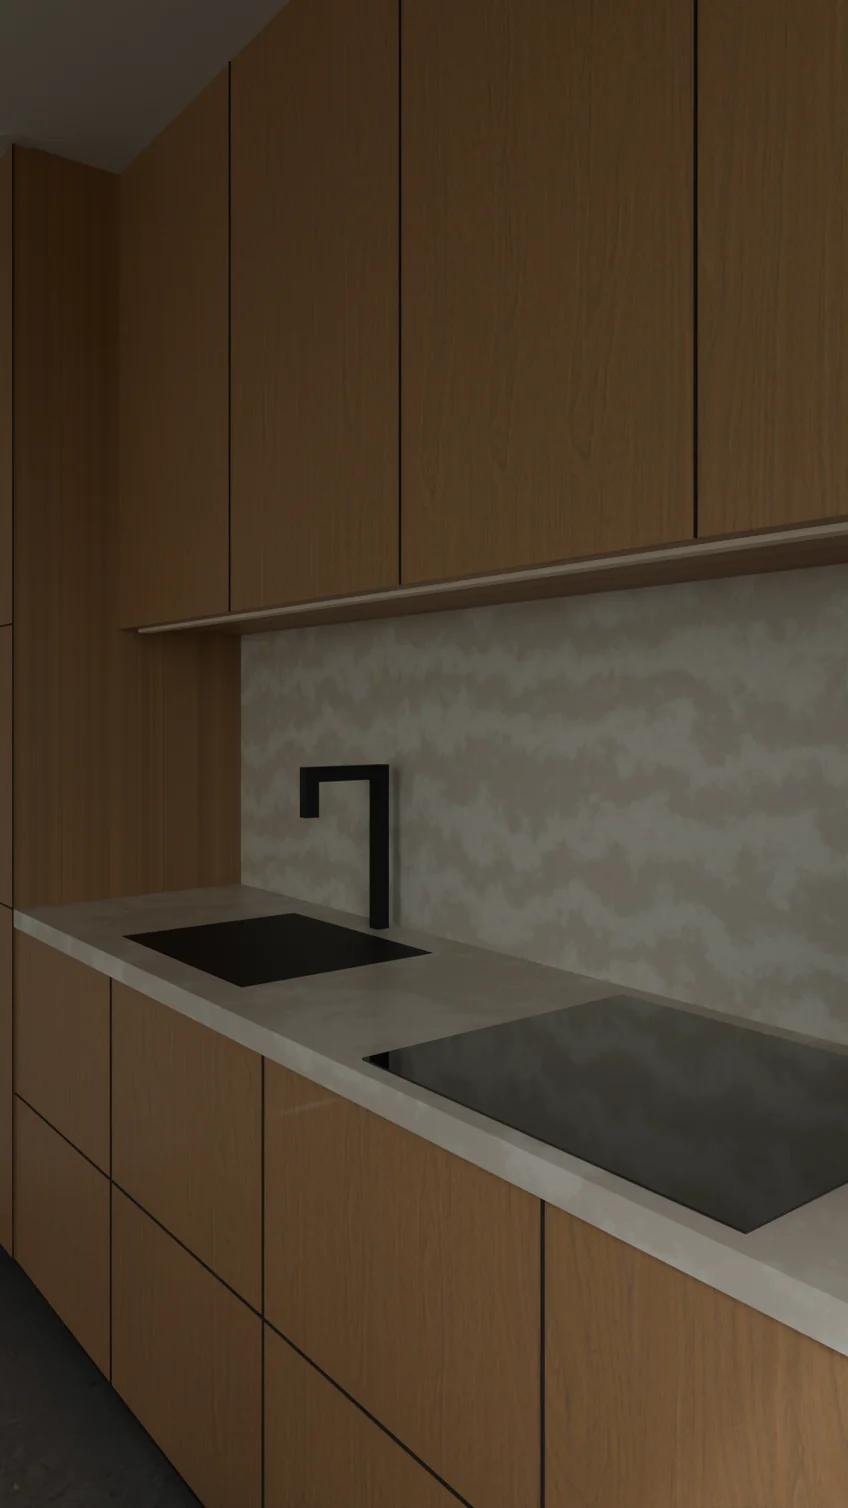
  • The kitchen niche: travertine worktop, black sink and tap, a flush hob, oak cabinets The 3D render of the same view, before the final image

27.6 m²

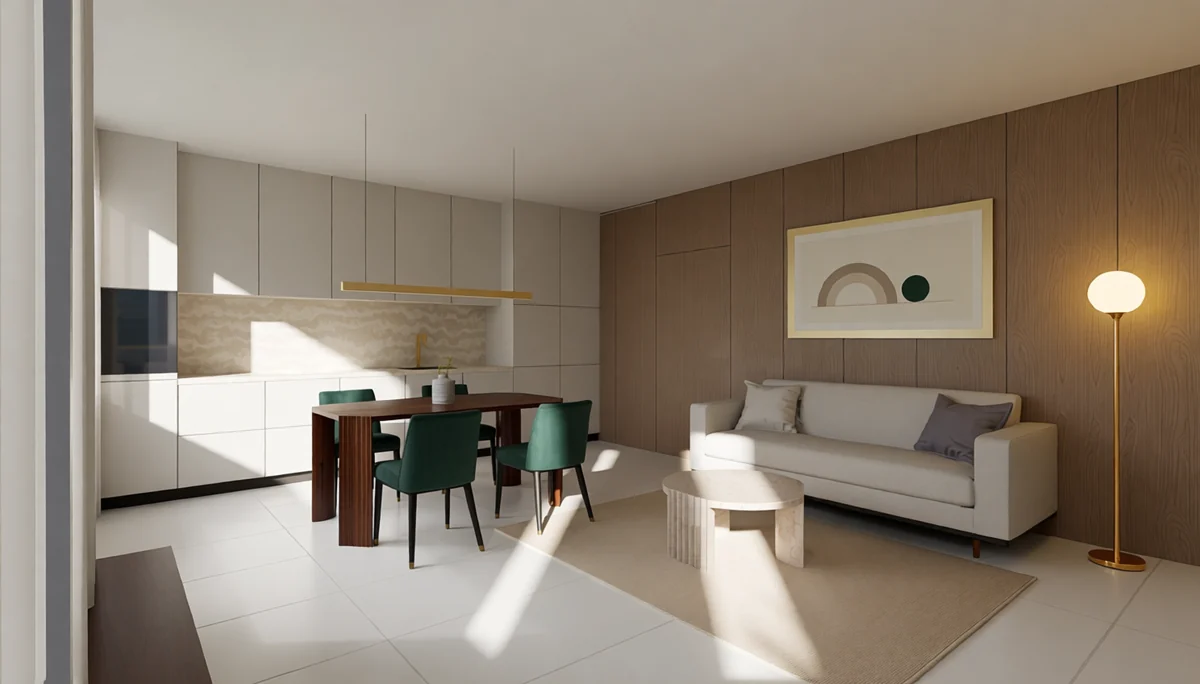
Living, dining and kitchen share one room. A walnut slat wall behind the sofa, a table set in stoneware, and a kitchen of plain oak doors around a travertine niche.

Room
Living room, dining and kitchen in one
Floor plan
A real apartment plan
Images
3D render in Blender, made photo-real by an AI pass
Same room, another style
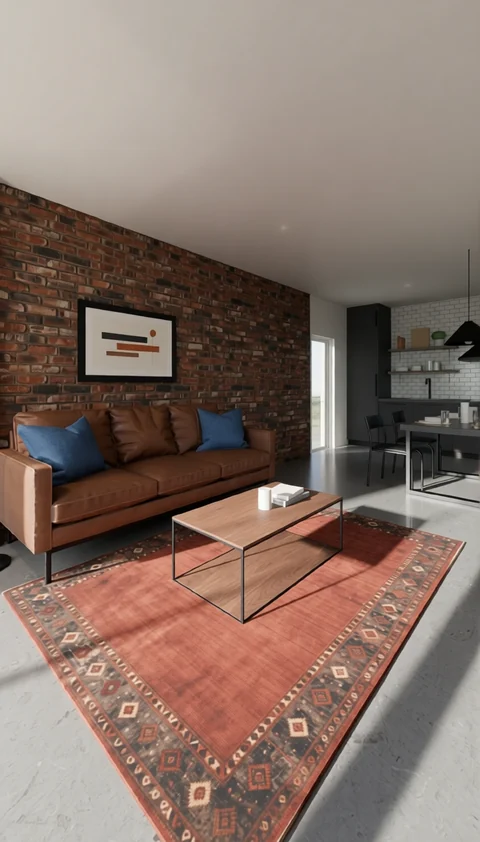
Industrial living room
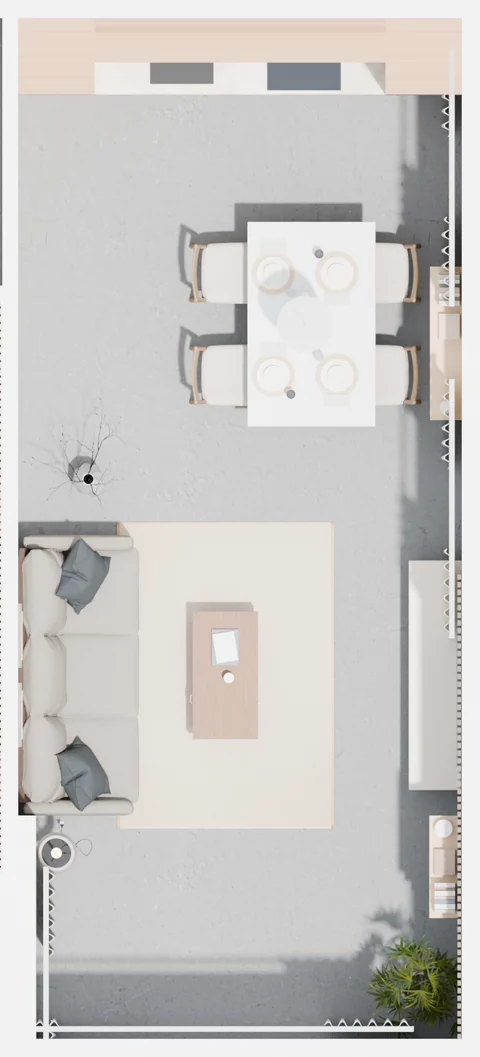
Japandi living room: the room from straight above in 3D, furnished, every piece in its place
The room from above, built in 3D on the real plan.

7 more views

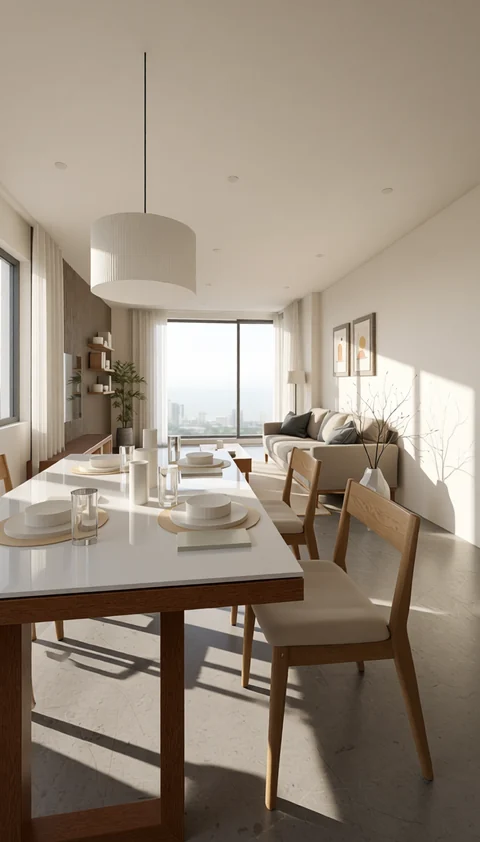
  • View from the kitchen: the set dining table, a linen drum pendant, the sofa and the balcony window
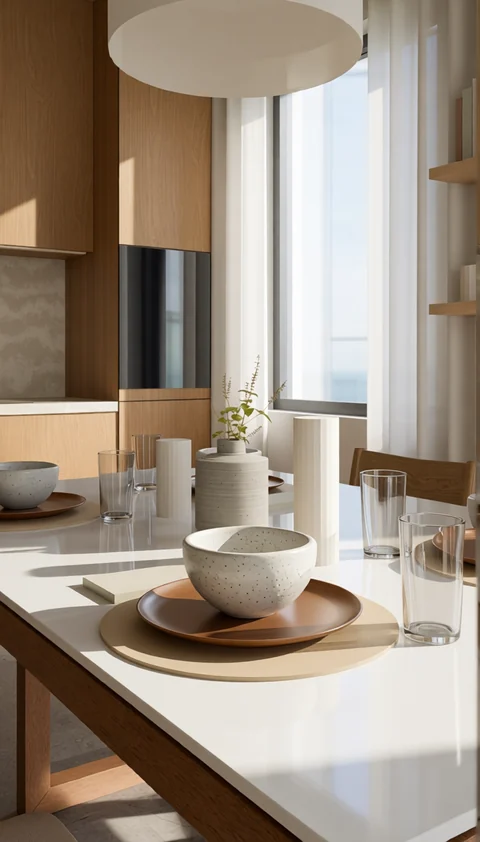
  • A place setting: woven placemat, stoneware plate and bowl, a water glass
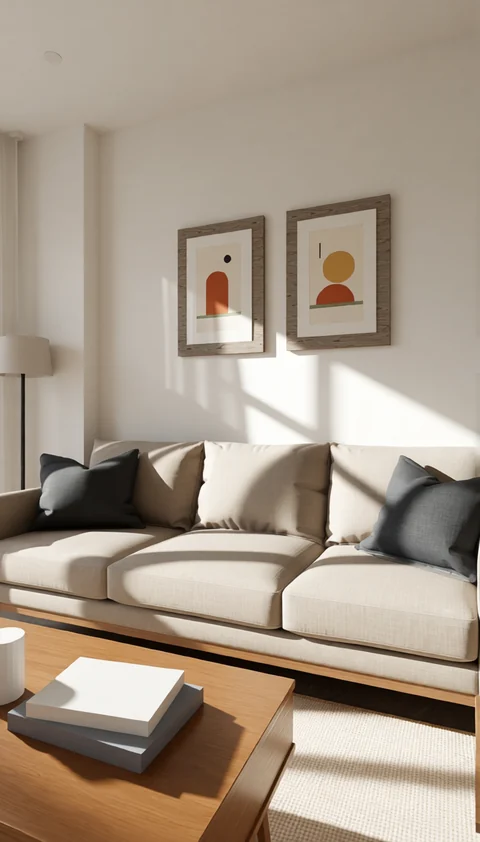
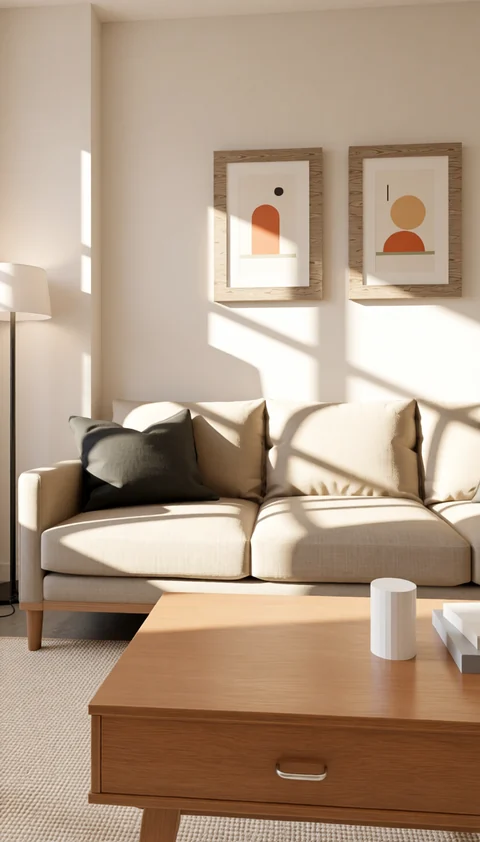
  • The sofa with black and grey cushions under two framed prints
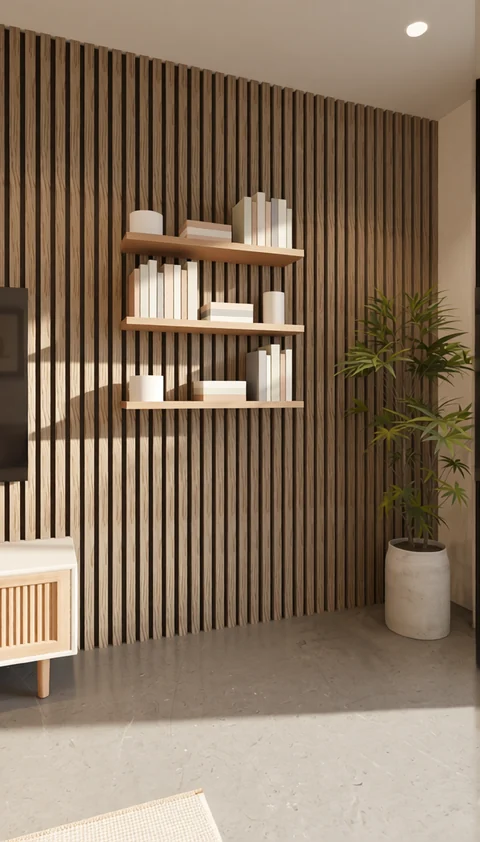
  • The walnut slat wall with floating oak shelves and a plant
  • The oak coffee table with books and a candle in front of the sofa
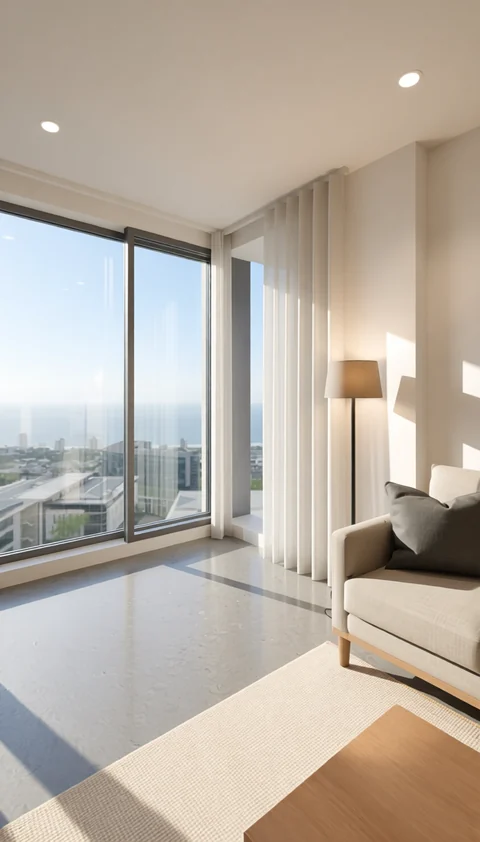
  • An armchair and a floor lamp by the floor-to-ceiling window, the city below
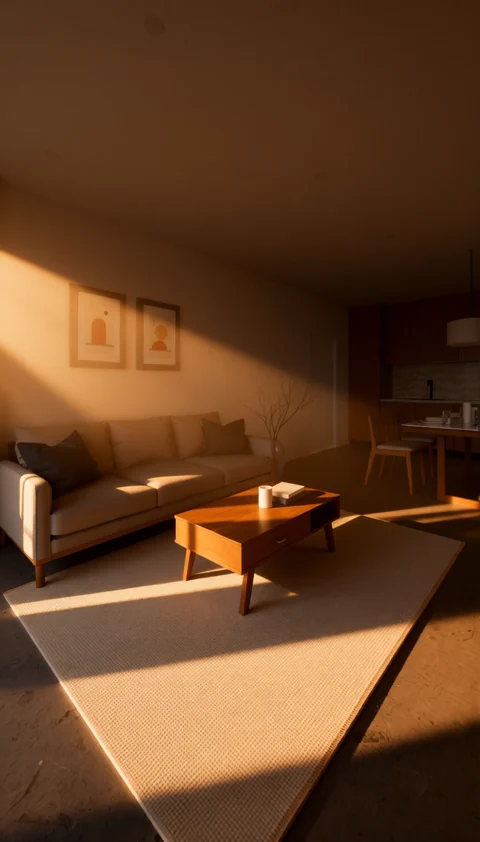
  • The same living room at golden hour

A question, a floor plan, a room you would like to see built.

Write to us at

domelostudio@hotmail.com